
Listing Courtesy of: LEHIGH VALLEY ASSOCIATION OF REALTORS / Listed By: Joseph "Joe" Cenchitz, Coldwell Banker Hearthside
1235 Monarch Lane Upper Macungie Twp, PA 18031
Pending (19 Days)
$599,900 (USD)

Description
MLS #:
785810
785810
Taxes
$6,377
$6,377
Lot Size
9,353 SQFT
9,353 SQFT
Type
Single-Family Home
Single-Family Home
Year Built
2012
2012
Style
Contemporary
Contemporary
School District
Parkland
Parkland
County
Lehigh County
Lehigh County
Community
Trexler Field
Trexler Field
Listed By
Joseph "Joe" Cenchitz, Coldwell Banker Hearthside
Source
LEHIGH VALLEY ASSOCIATION OF REALTORS
Last checked Oct 24 2026 at 3:07 PM GMT+0000
LEHIGH VALLEY ASSOCIATION OF REALTORS
Last checked Oct 24 2026 at 3:07 PM GMT+0000
Bathroom Details
- Full Bathrooms: 3
- Half Bathroom: 1
Interior Features
- Loft
- Walk-In Closet(s)
- Gas Water Heater
- Gas Range
- Gas Oven
- Disposal
- Dishwasher
- Separate/Formal Dining Room
- Home Office
- Dining Area
- Microwave
- Kitchen Island
- Washer
- Refrigerator
- Dryer
- Laundry: Main Level
- Vaulted Ceiling(s)
- Central Vacuum
- High Ceilings
- Cathedral Ceiling(s)
- In-Law Floorplan
- Laundry: Washer Hookup
- Laundry: Dryer Hookup
- Eat-In Kitchen
Subdivision
- Trexler Field
Property Features
- Foundation: Basement
Heating and Cooling
- Gas
- Central Air
Basement Information
- Daylight
- Rec/Family Area
- Sump Pump
- Finished
- Concrete
- Egress Windows
Homeowners Association Information
- Dues: $30/Monthly
Flooring
- Hardwood
- Ceramic Tile
- Carpet
- Luxury Vinyl Plank
- Luxury Vinyl
Exterior Features
- Roof: Fiberglass
- Roof: Asphalt
Utility Information
- Utilities: Water Source: Public
- Sewer: Public Sewer
Parking
- Off Street
- On Street
- Garage
- Garage Door Opener
- Attached
- Driveway
Stories
- 2
Living Area
- 3,356 sqft
Location
Disclaimer: Copyright © 2026 Greater Lehigh Valley REALTORS® All Rights Reserved.




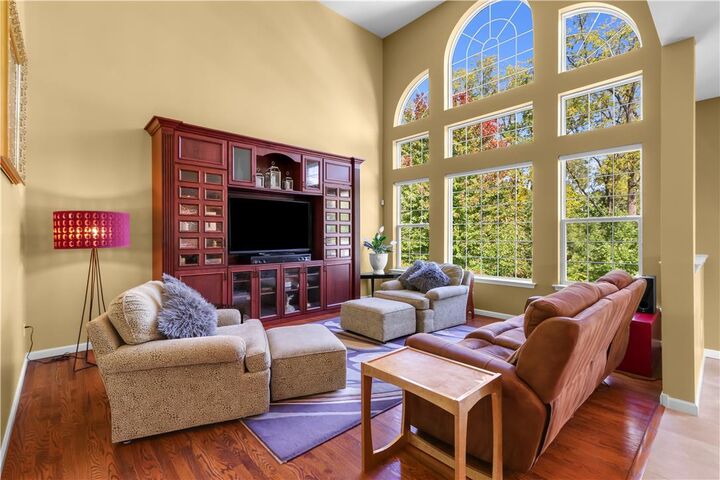
The grand two-story great room immediately commands attention, creating an impressive focal point with soaring volume and abundant natural light. Open to the space, the custom-designed kitchen is truly the heart of the home, featuring an extraordinary oversized island, generous cabinetry, and a seamless connection to the elegant formal dining room—an ideal setting for both intimate gatherings and memorable entertaining.
The first-floor primary suite offers a private retreat, complete with generous walk-in closets and a luxurious en-suite bath featuring a separate soaking tub, oversized shower, and dual vanity.
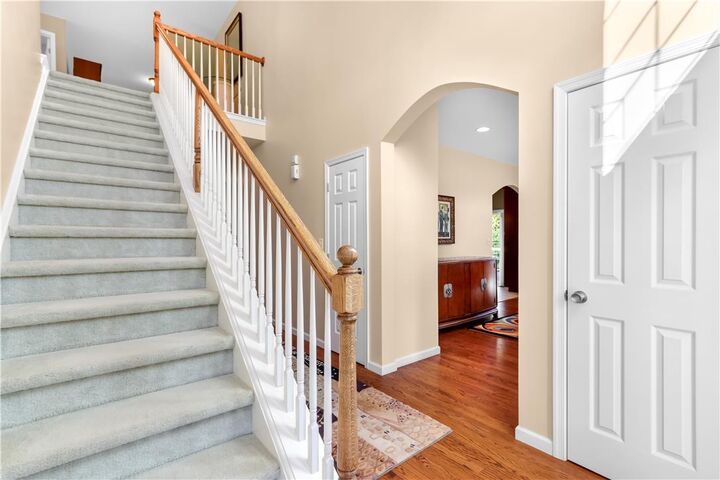
A dramatic staircase leads to an expansive second-floor loft overlooking the great room, providing a versatile space for a home office, library, lounge, or creative retreat. The finished daylight lower level adds more than 700 square feet of additional living space and includes a full bath, creating exceptional flexibility for guests, recreation, or extended living.
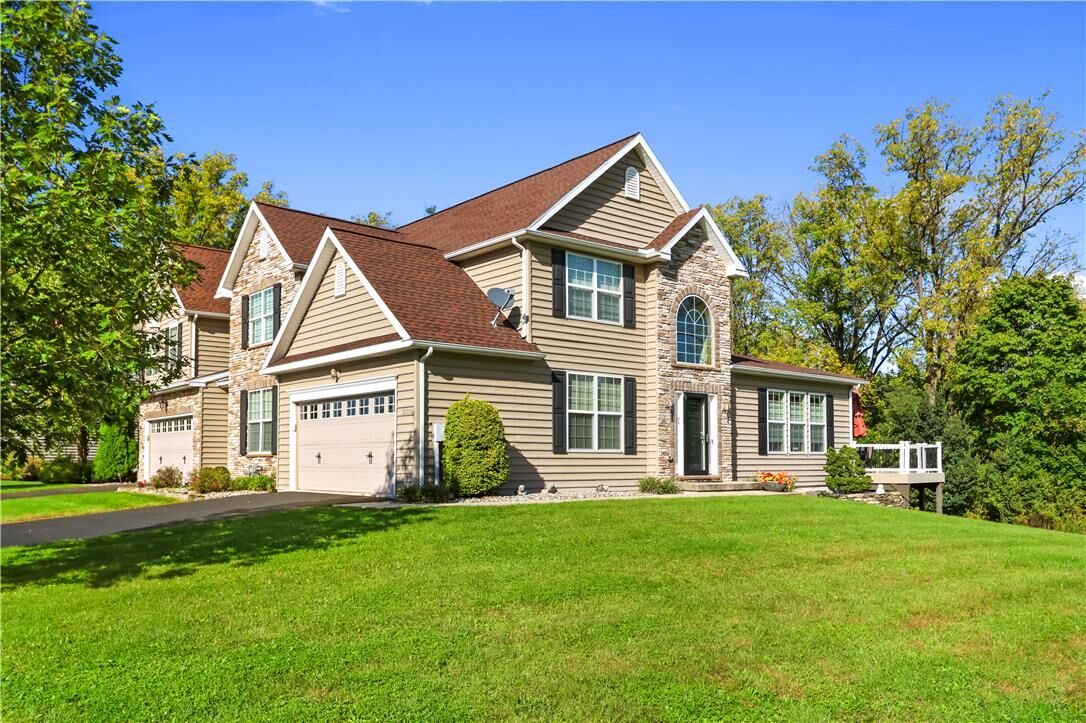
Outside, a composite deck extends the living space into the outdoors, while the stone and vinyl exterior, two-car garage, natural gas heat and hot water, and carefully considered custom details complete the offering.
1235 Monarch Lane is more than a home—it is a thoughtfully crafted residence designed to impress, entertain, and live exceptionally well.